Share this with your friends


843-990-2249
Innovate Real Estate - Alison Pavy REALTOR®
48 Half Shell Ct., Pawleys Island, SC 29585
- $630,000
- 4
- BD
- 3
- BA
- 2,191
- SqFt




- List Price
- $630,000
- Status
- ACTIVE
- MLS#
- 2603451
- Price Change
- ▼ $14,500 1781230195
- Days on Market
- 264
- Property Type
- Detached
- Bedrooms
- 4
- Full Baths
- 3
- Total Square Feet
- 3,590
- Total Heated SqFt
- 2191
- Lot Size
- 1,306
- Region
- 42a Pawleys Island Area-Litchfield Mainland
- Year Built
- 2020
Property Description
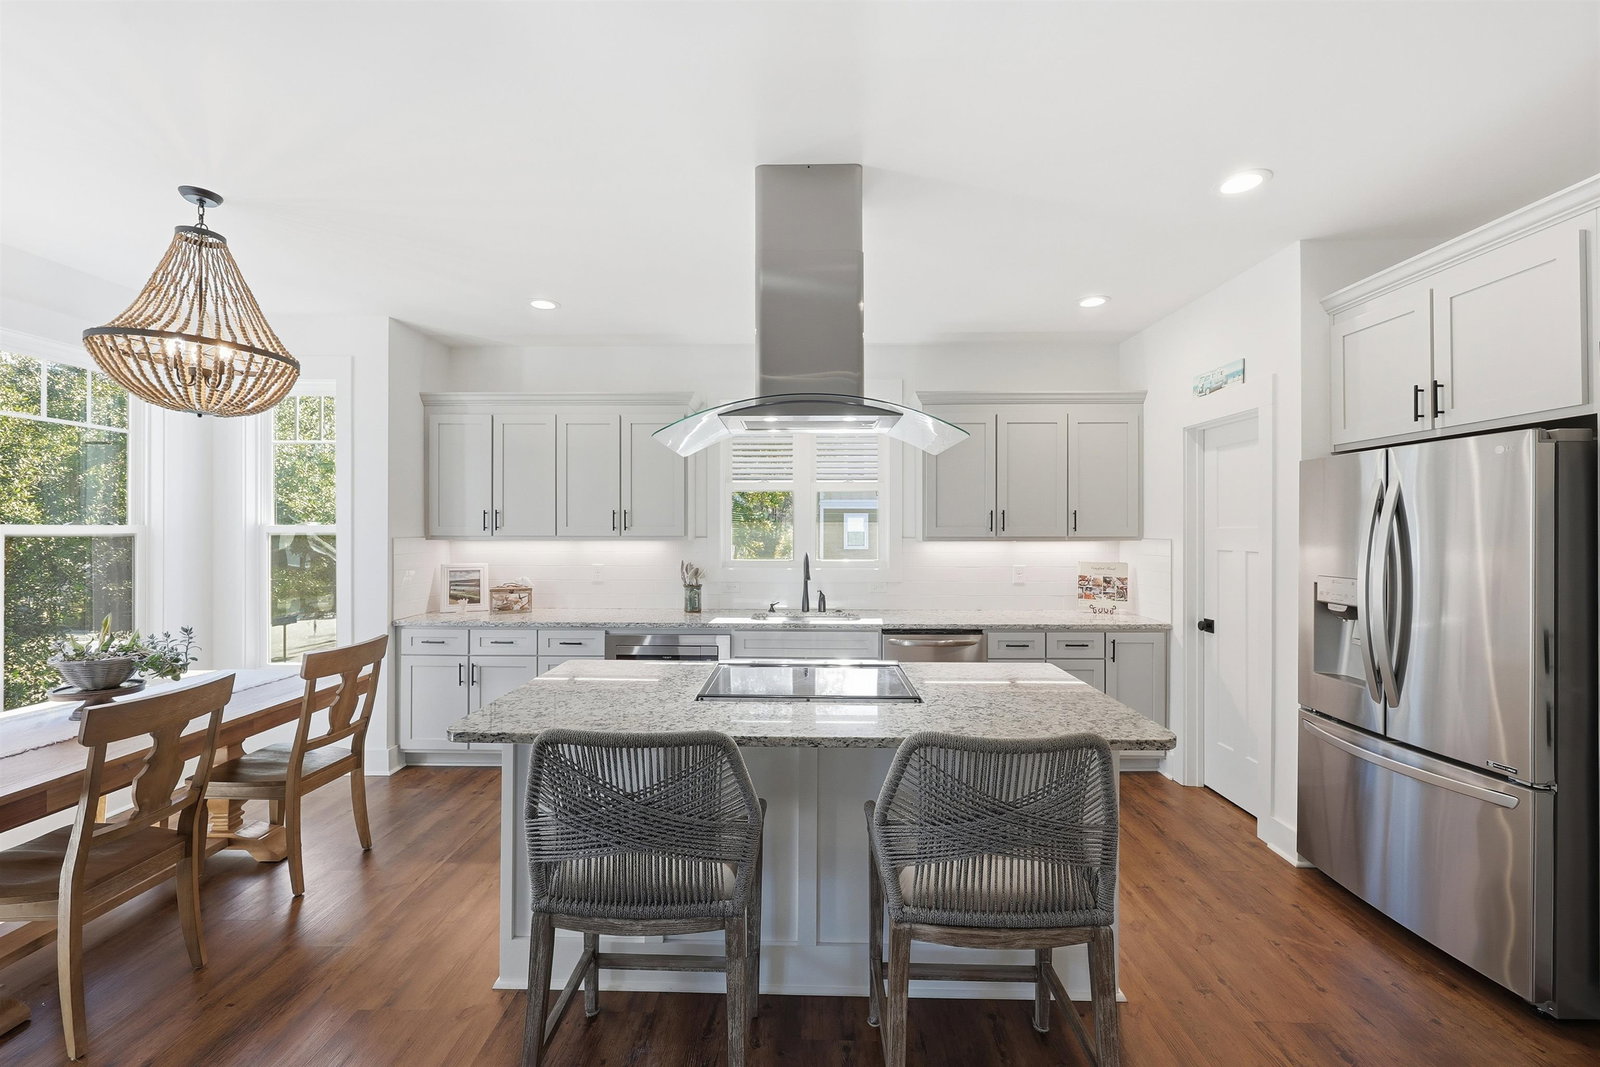
This versatile raised beach house is located in the desirable Marshland Park community, a 36 home creek front neighborhood nestled in a grove of oak trees. Used sparingly as a 2nd home. On the ground floor is a large garage that can accomodate 3 cars and a golf cart, kayaks, etc. There is also a large storage/workshop area plus another storage closet. You can sell your lawnmower because most yard maintenance is included in HOA dues. Stairs from the garage lead to a charming family room with shiplap and coastal accents that flow into a chef's kitchen with a spacious pantry and dining area with lots of natural light. Step onto the porch and soak up the ocean breezes, occasional surf sounds, and view the many species of coastal birds. Off the family room is a bedroom and full bath. Upstairs is the large primary suite with shiplap accent wall and a private porch. The primary bath includes a walk-in closet and enclosed toilet. Two additional bedrooms share a full bath to complete the upstairs. The house faces East bringing afternoon shade for relaxing on both porches. Most furniture is included. Come take a look at this well thought out, like new home in a serene setting full of coastal charm. Drive one mile to Litchfield Beach with public parking across from The Litchfield Inn which has 2 public restaurants/bar and outdoor seating. It is a great place to access the beach, enjoy oceanfront dining, sipping a cold beverage all with a fantastic ocean view.
/u.realgeeks.media/alisonpavy/a44571422601-Headshots_Pink__2_.jpg)
Additional Information
- HOA Fees (Calculated Monthly)
- 200
- HOA Fee Includes
- Common Areas, Legal/Accounting, Maintenance Grounds, Trash
- Elementary School
- Waccamaw Elementary School
- Middle School
- Waccamaw Middle School
- High School
- Waccamaw High School
- Dining Room
- KitchenDiningCombo
- Exterior Features
- Deck, Sprinkler/Irrigation
- Exterior Finish
- HardiPlank Type, Wood Frame
- Family Room
- CeilingFans, PanelingWainscoting
- Floor Covering
- Luxury Vinyl, Luxury Vinyl Plank, Tile
- Foundation
- Raised
- Interior Features
- Ceiling Fan(s), Dual Sinks, Elevator Shaft, Separate Shower, Vanity, Walk-In Closet(s), Window Treatments, Breakfast Bar, Bedroom on Main Level, Breakfast Area, Kitchen Island, Stainless Steel Appliances, Solid Surface Counters, Workshop
- Kitchen
- BreakfastBar, BreakfastArea, Dishwasher, KitchenExhaustFan, KitchenIsland, Pantry, StainlessSteelAppliances, SolidSurfaceCounters
- Levels
- Three Or More
- Lot Description
- Rectangular, Rectangular Lot
- Lot Location
- East of Bus 17
- Possession
- Closing
- Utilities Available
- Cable Available, Electricity Available, Sewer Available, Underground Utilities, Water Available
- County
- Georgetown
- Neighborhood
- Marshland Park
- Project/Section
- Marshland Park
- Style
- Raised Beach
- Parking Spaces
- 4
- Acres
- 0.03
- Amenities
- Owner Allowed Golf Cart, Owner Allowed Motorcycle, Pet Restrictions
- Heating
- Central, Electric
- Utilities
- Cable Available, Electricity Available, Sewer Available, Underground Utilities, Water Available
- Zoning
- res
- Listing Courtesy Of
- The Litchfield Company Real Estate Gtwn
Listing courtesy of Listing Agent: Vann Tucker () from Listing Office: The Litchfield Company Real Estate Gtwn.

Provided courtesy of The Coastal Carolinas Association of REALTORS®. Information Deemed Reliable but Not Guaranteed. Copyright 2026 of the Coastal Carolinas Association of REALTORS® MLS. All rights reserved. Information is provided exclusively for consumers’ personal, non-commercial use, that it may not be used for any purpose other than to identify prospective properties consumers may be interested in purchasing.
Contact: